Andrew 21.5 m² Garage without door
87,900 kr Including VAT
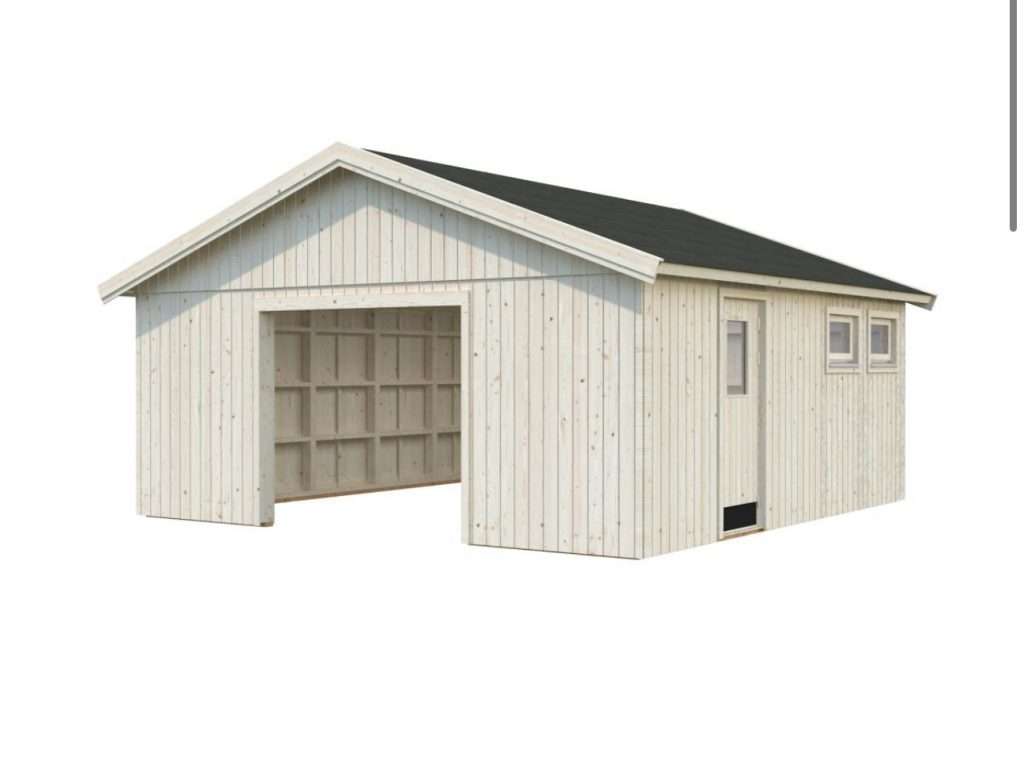
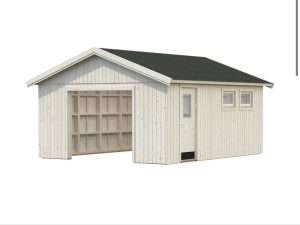
Robust garage in Nordic wood – 21.5 m² ready-made kit without door. Supplied with prefabricated wall elements for easy assembly without a crane. Ready for optional garage door and adapted to Norwegian conditions.
Check the shipping cost
In Stock
Andrew 21.5 m² Garage without door
Prefabricated construction kit in Nordic spruce – flexible solution for your own garage door
The Palmako Andrew 21.5 m² is a classic and spacious wooden garage, delivered as a complete construction kit without door. With prefabricated wall elements and pre-cut materials, you get a simple and efficient assembly – without the need for a crane. You are free to choose and install the garage door that suits your needs and preferences.
Product details and material specifications
Building kit information:
- Delivered untreated and without roofing
- Made of Nordic slow-growing spruce
- All mounting hardware for assembly included
Wall elements (prefabricated):
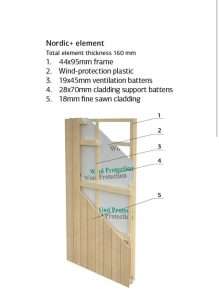
- 44 x 95 mm framing
- Wind barrier
- Slots: 19 x 45 mm
- Batten: 28 x 95 mm
- 18 mm unplaned cladding
- Total wall thickness: 160 mm
Roof and windows:
- Roof panel: 19 mm roof board
- Roof area: 30.4 m²
- Roof angle: 20°
- Windows: 2-layer insulating glass (3-9-3 mm)
- Window, dimensions: 69 x 38 cm
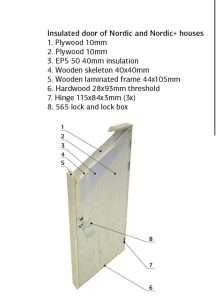
- Insulated door with cylinder lock: 78 x 191 cm
- Door opening: 221 x 188 cm (ready for optional door)
- Hardwood door threshold
Snow load:
- Dimensioned for 250 kg/m²
- Flooring: Not included
- Roofing: Not included (purchased as an option)
Roof and windows:
- Roof panel: 19 mm roof board
- Roof area: 30.4 m²
- Roof angle: 20°
- Windows: 2-layer insulating glass (3-9-3 mm)
- Window, dimensions: 69 x 38 cm
- Insulated door with cylinder lock: 78 x 191 cm
- Door opening: 221 x 188 cm (ready for optional door)
- Hardwood door threshold
Snow load:
- Dimensioned for 250 kg/m²
- Flooring: Not included
- Roofing: Not included (purchased as an option)
Measurements and dimensions:
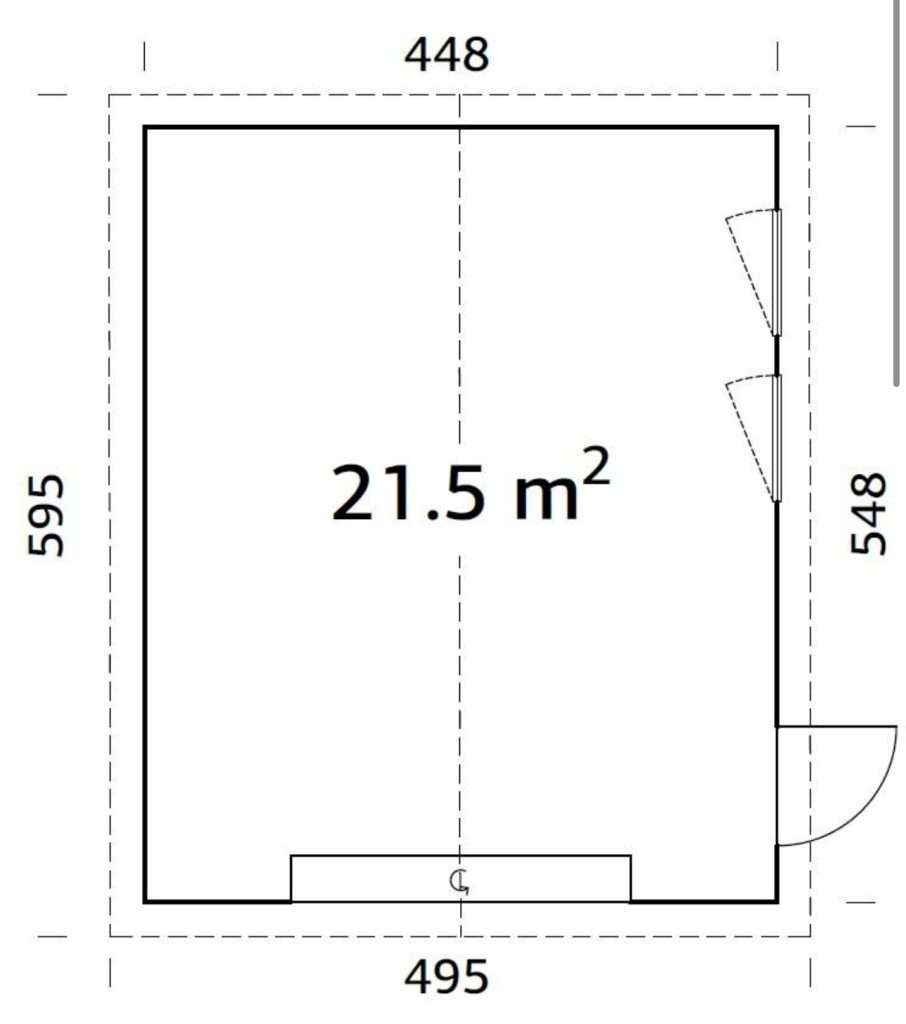
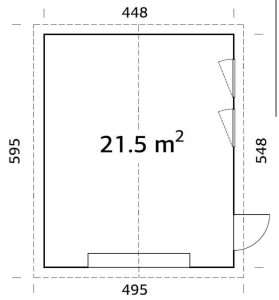
- Exterior area: 24.6 m²
- Interior area: 21.5 m²
- Width: 448 cm
- Depth: 548 cm
- Total height: 316 cm
- Wall height: 216 cm
- Weight: approx. 1870 kg
Features and flexibility:
- Delivered without garage door – install your own preferred solution
- Quick and easy installation without the need for a crane
- Doors and windows can be flexibly placed where it suits you best
- The roof is delivered with a finished rough panel – ready for the desired roofing
- All installation materials are included
Assembly and storage:
The garage is designed for easy erection:
- Requires only common tools and 1–2 days of assembly time
- Assembled according to detailed assembly instructions
- Prefabricated walls make the process quick and efficient
- Parts must be stored dry and protected until assembly
- After opening the package, continuous assembly is recommended to avoid warping of the wood
Surface treatment is recommended:
- Treat the exterior immediately after assembly
- Remember to paint doors and windows on both sides
- Interior treatment is recommended for better moisture protection
Maintenance
- Maintained like a normal wooden house
- Clean and paint if necessary
- Use high-pressure cleaners with caution
- Protect the materials carefully during storage and assembly
This is included:
- Roof panel
- Insulated door with cylinder lock
- Two insulated glass windows
- Fastening materials for assembly
Packaging dimensions
Parcel 1:
- Dimensions: 6500 x 1180 x 885 m
- Weight: 990 kg
Parcel 2:
- Dimensions: 6500 x 1200 x 880 mm
- Weight: 880 kg
Shipping prices by postcode:
- 0000–3999: NOK 4,490 incl. VAT
- 4000–7999: NOK 4,990 incl. VAT
- 8000–9999: NOK 6,790 incl. VAT
Key points
- Building kit with prefabricated wall elements
- Quick assembly without a crane
- Flexible placement of doors and windows
- 160 mm wall thickness
- Garage door purchased separately
Delivery and shipping
- Delivery time: Approx. 2 weeks from order
- Delivered to your home address by crane truck