
Oseberg Gazebo 318x471x294 cm – 15 m²
78,900 kr Including VAT
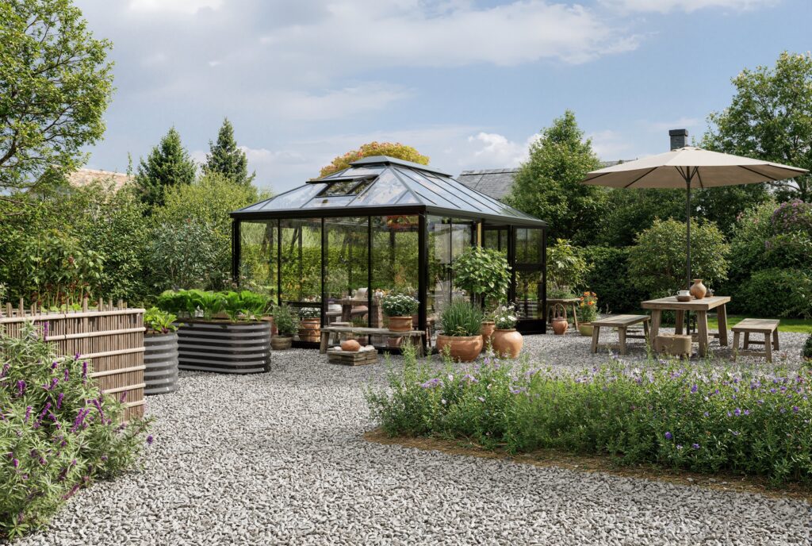
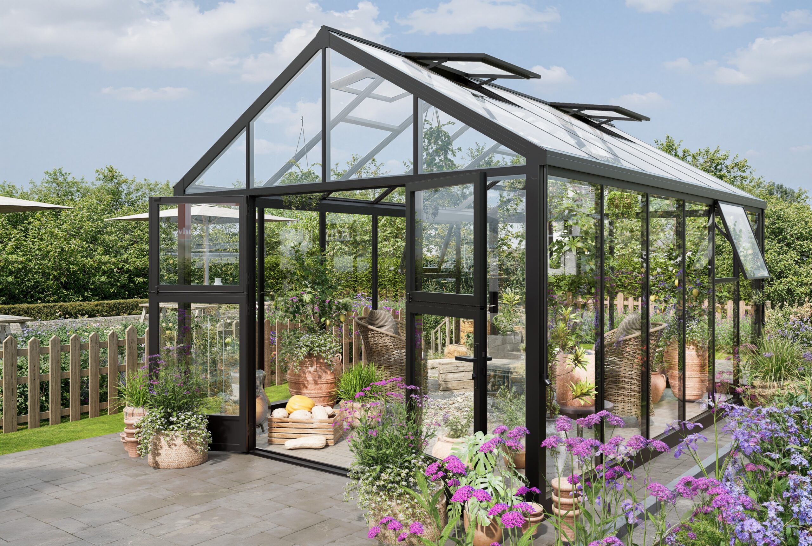
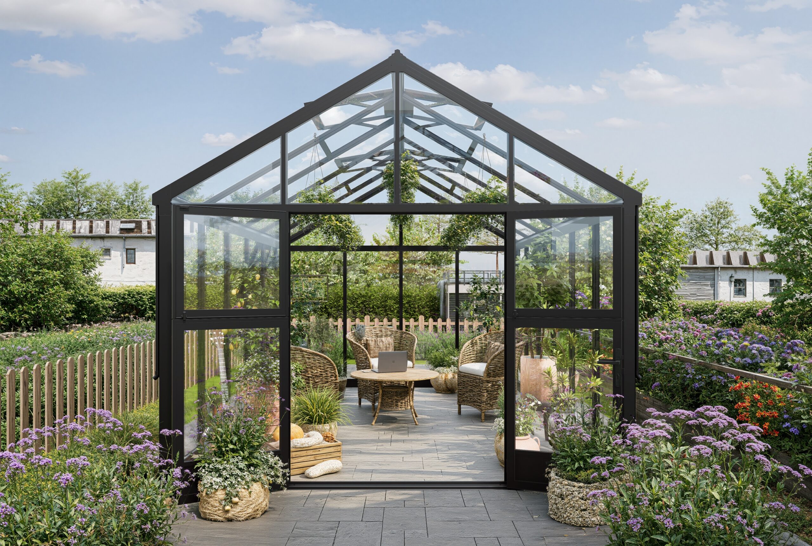
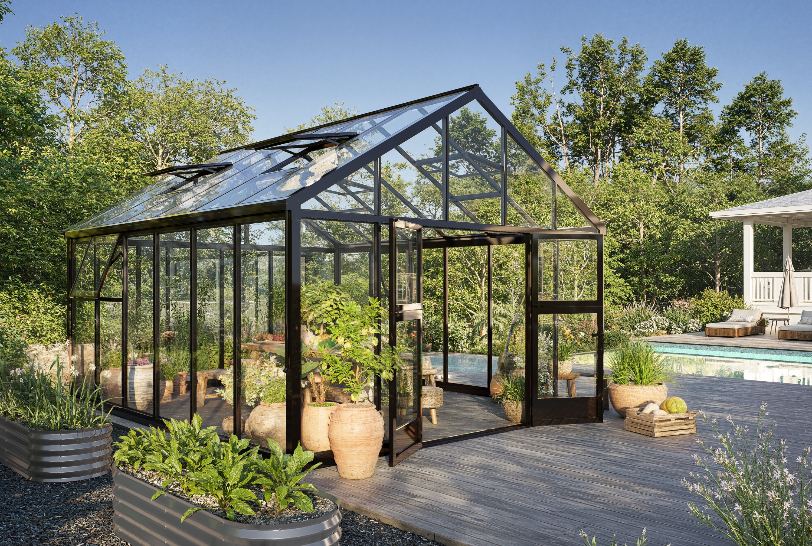
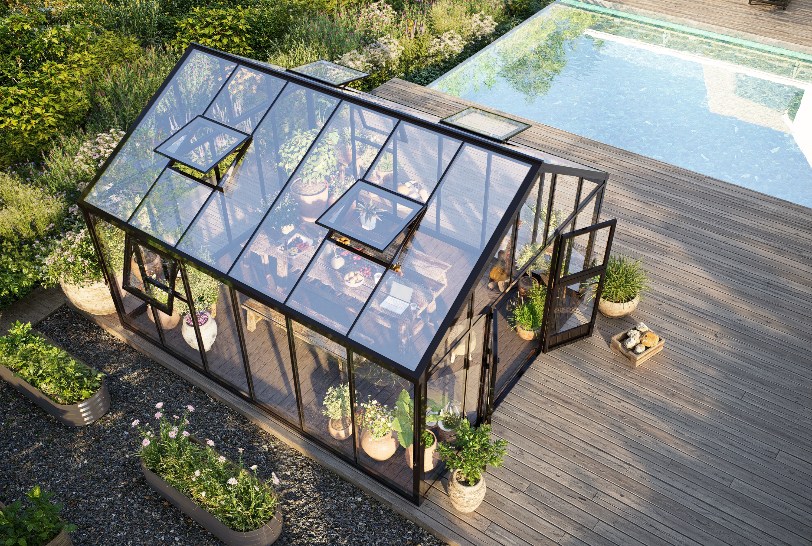
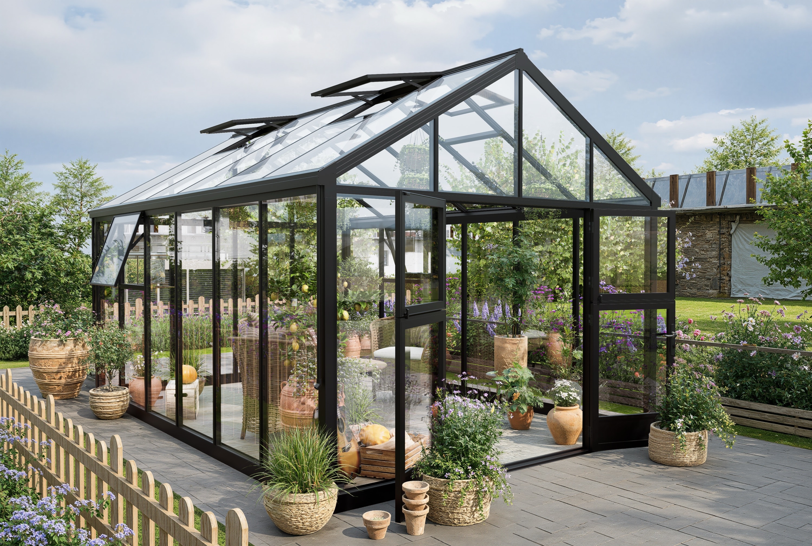
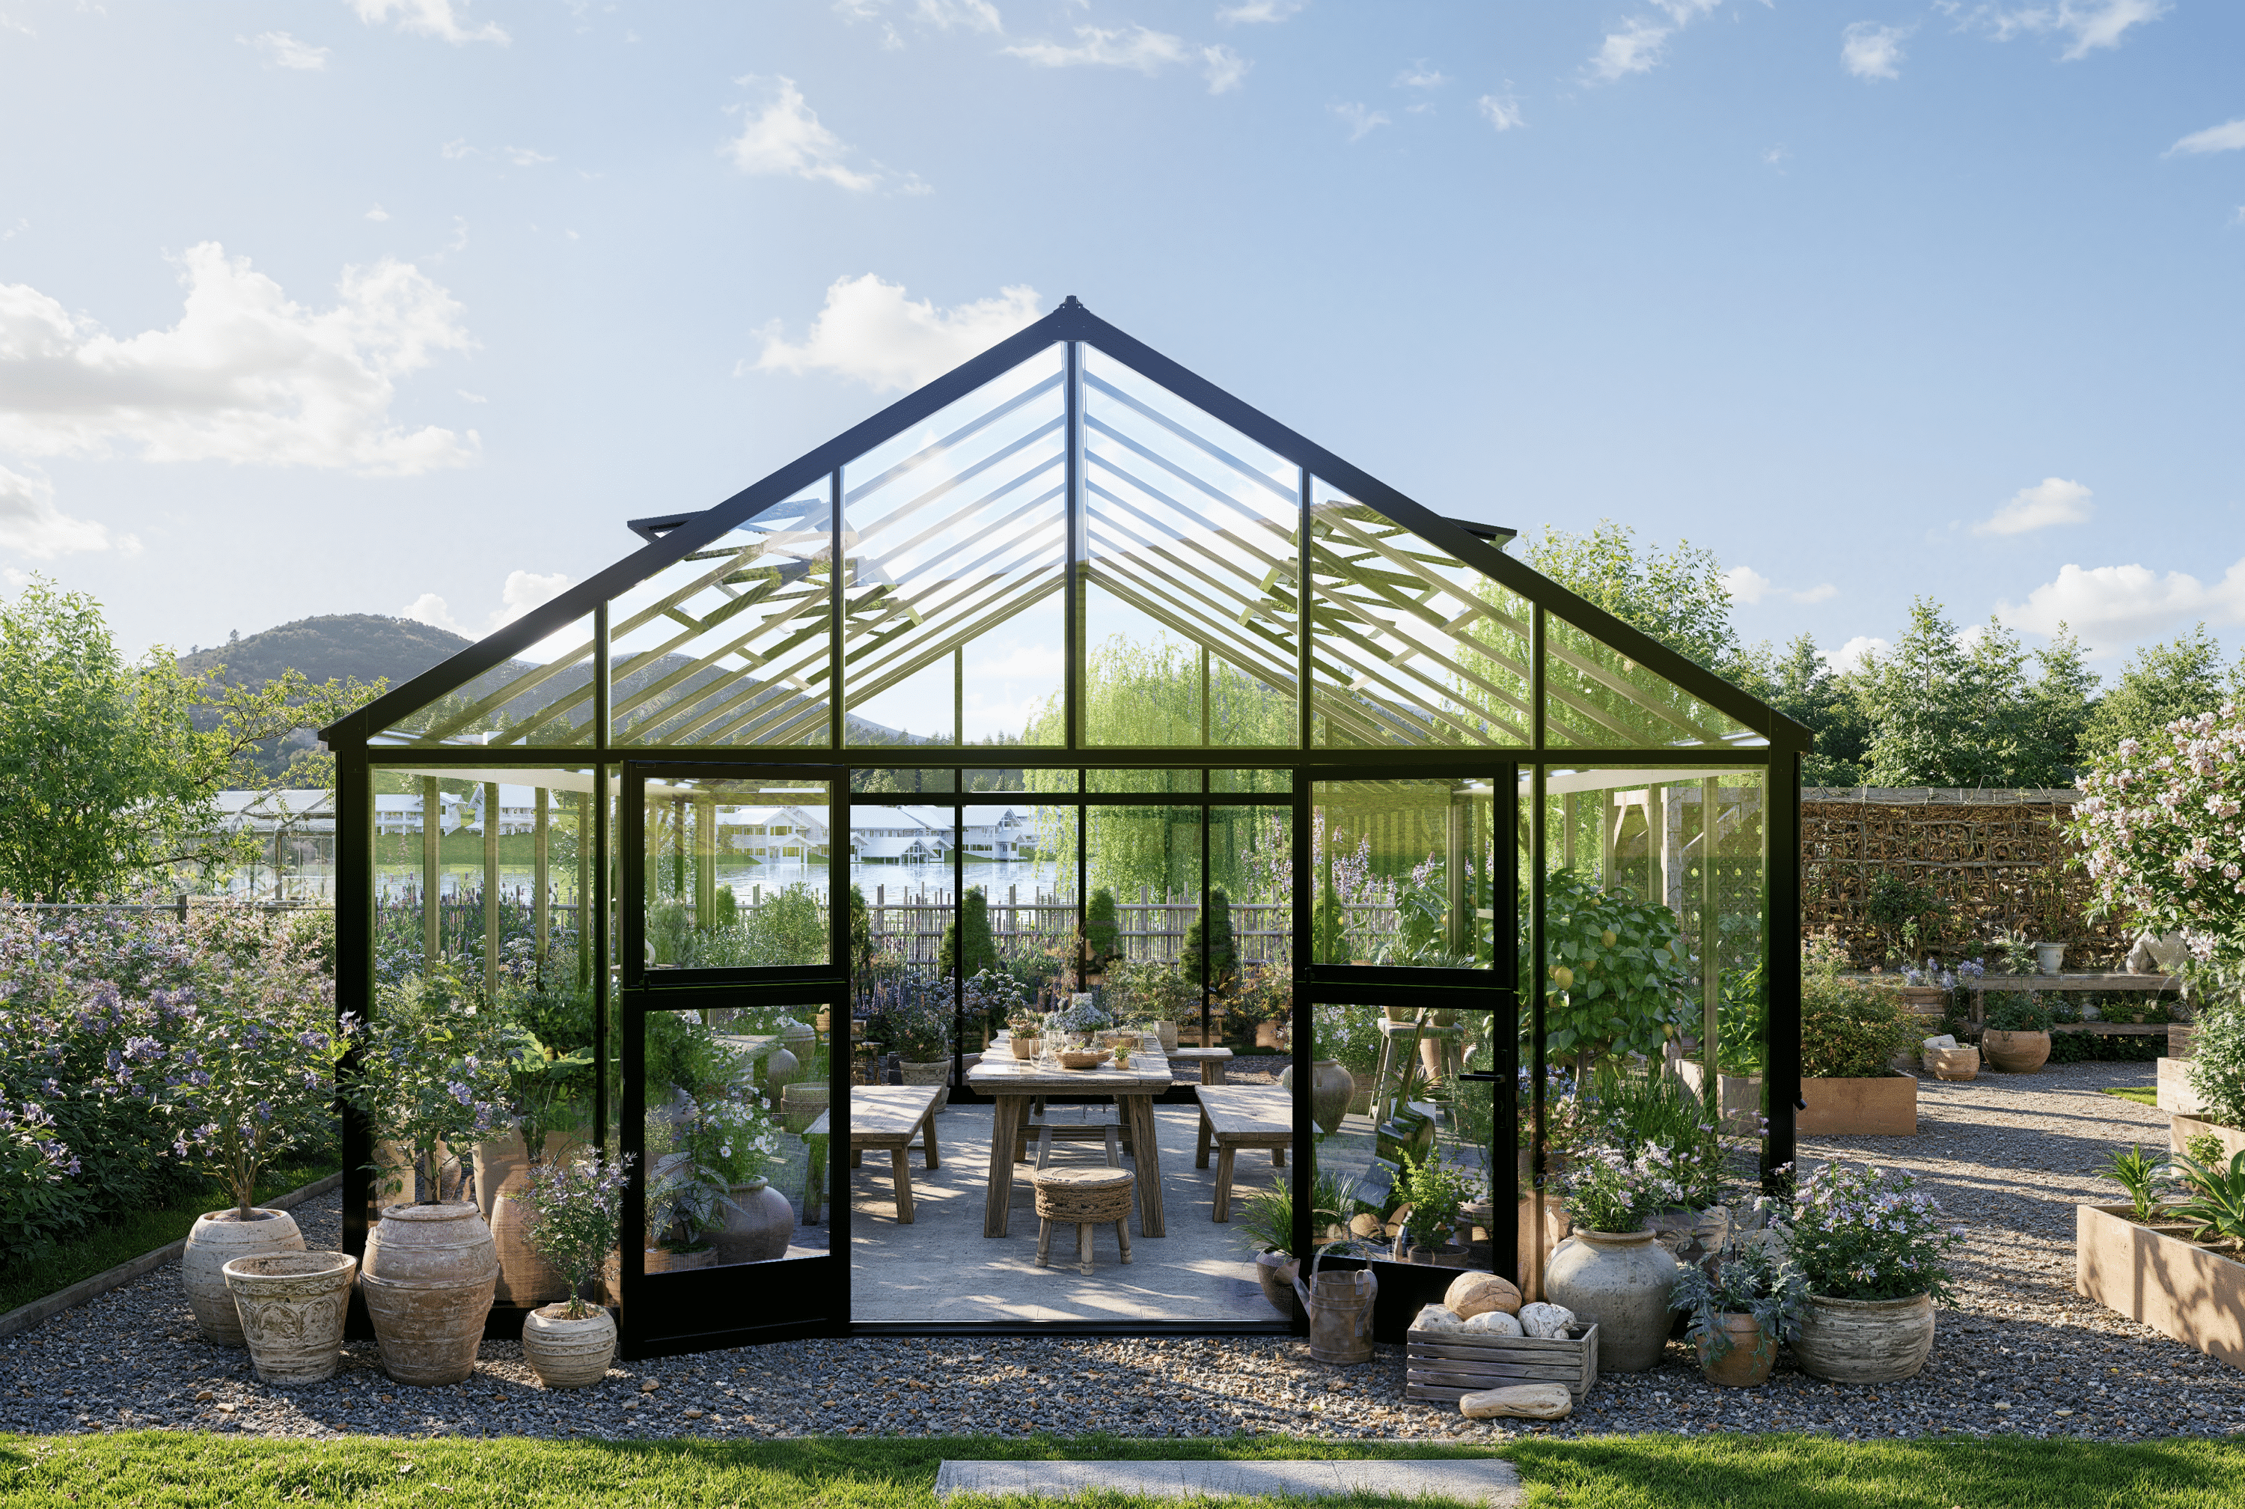
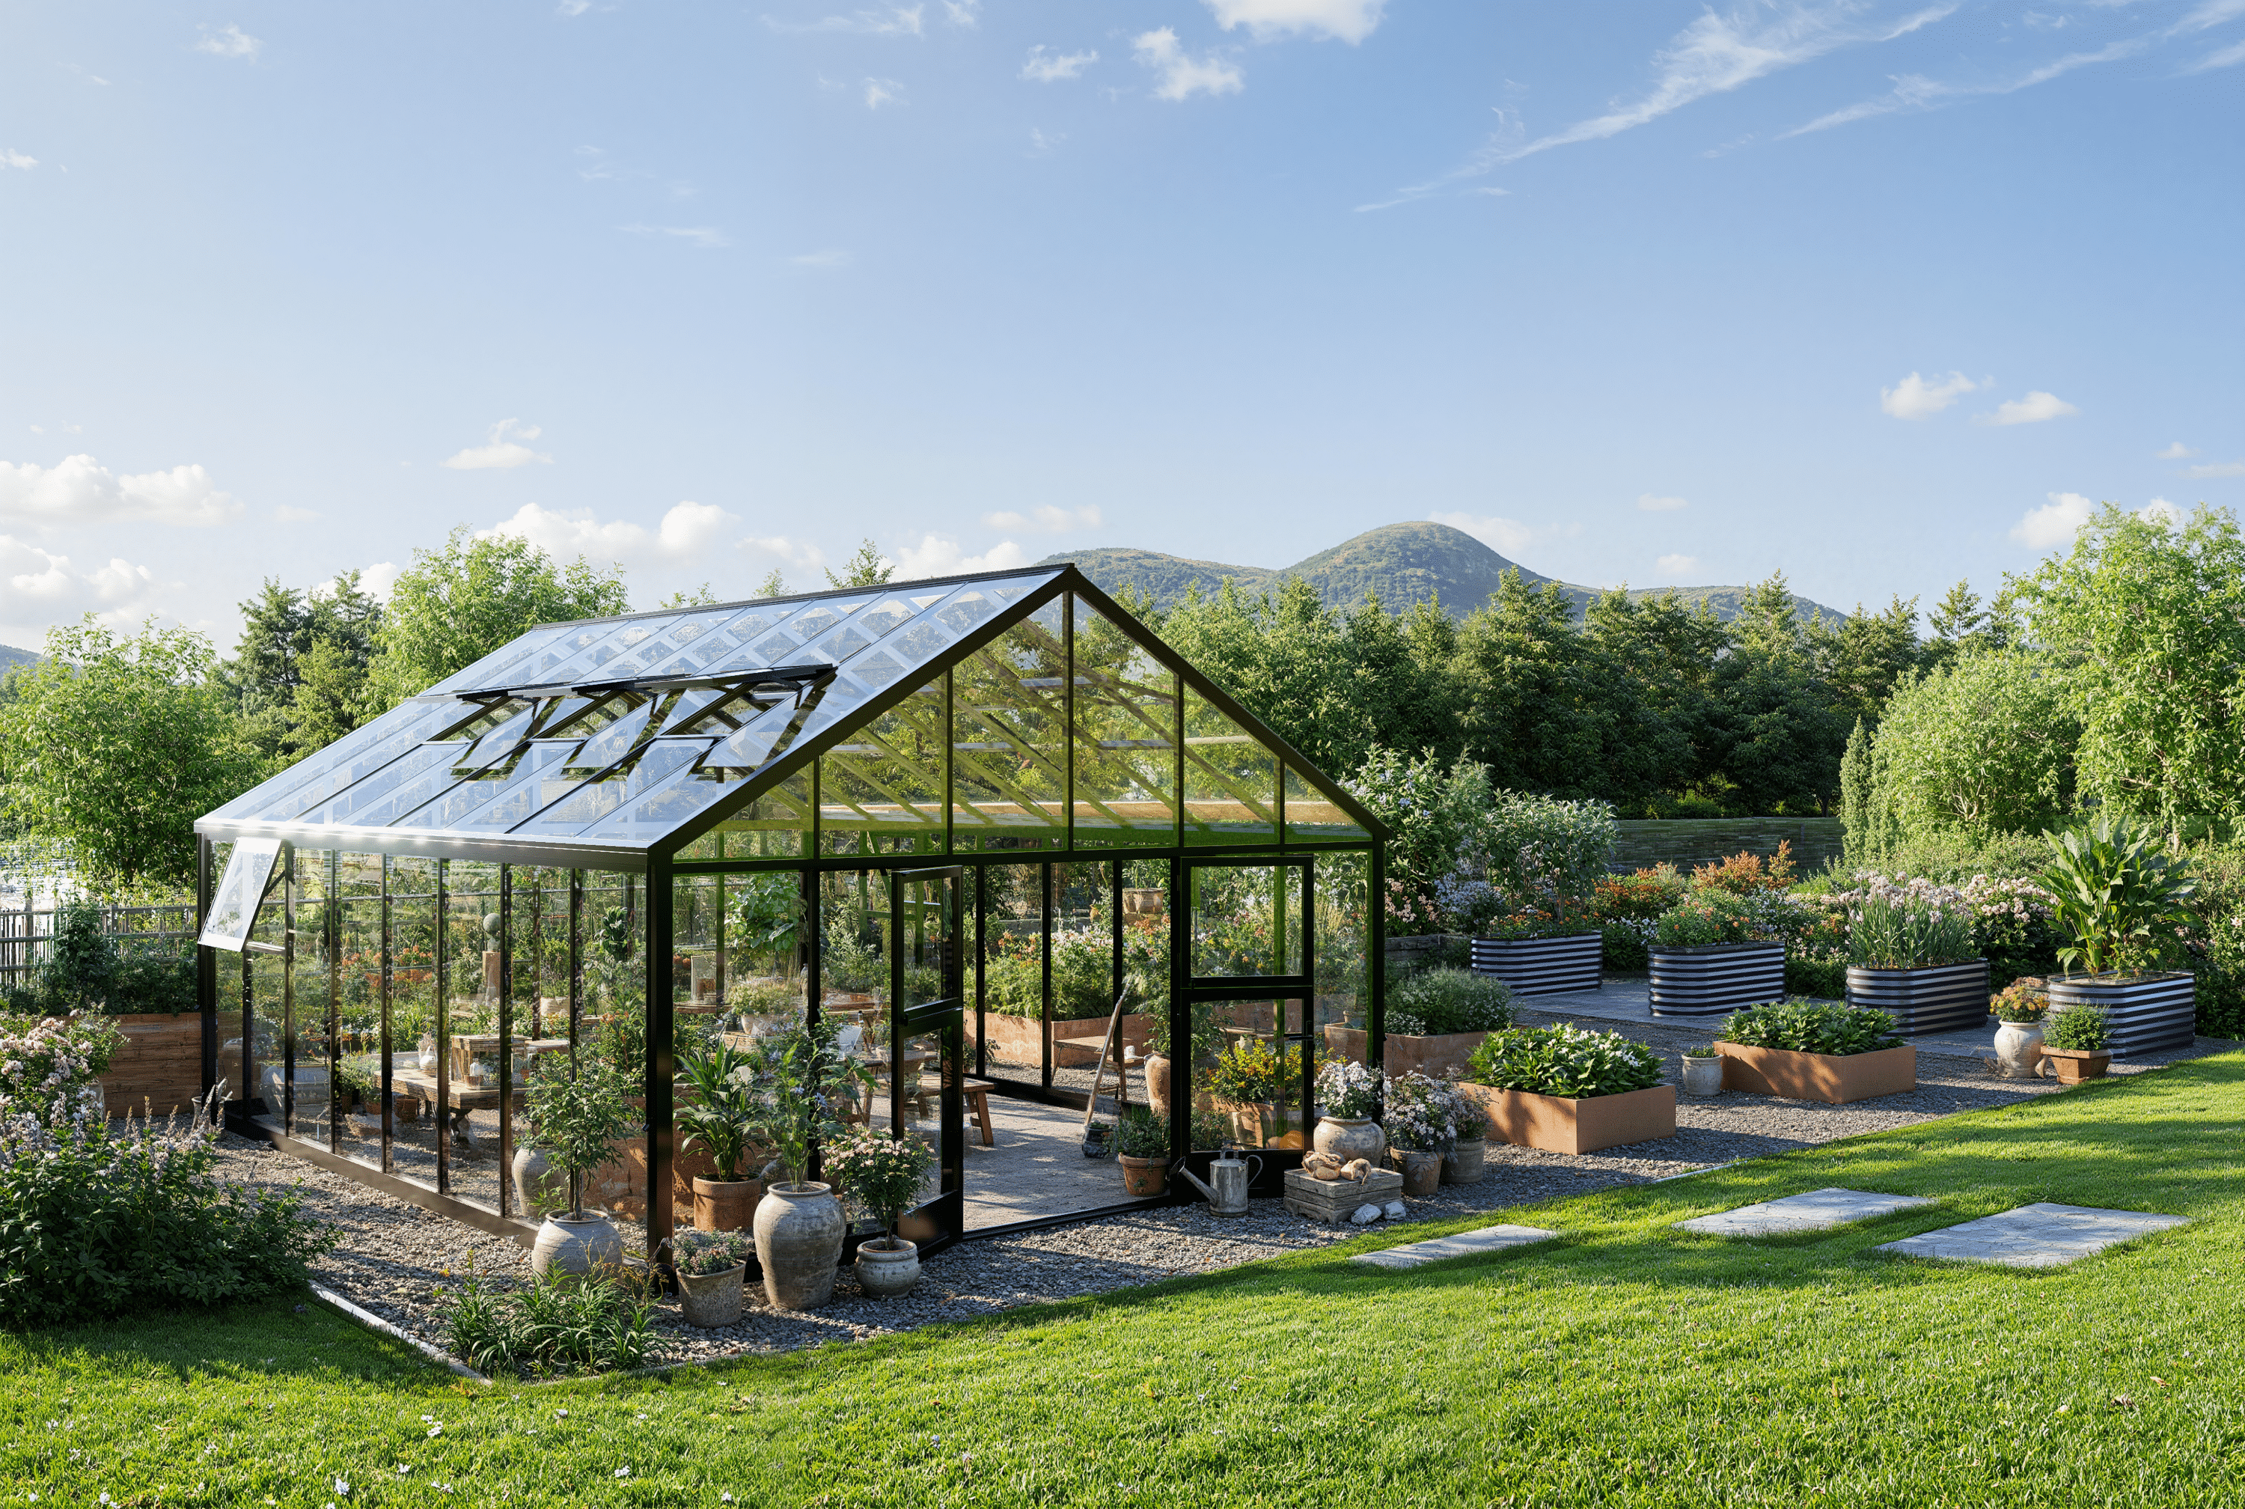
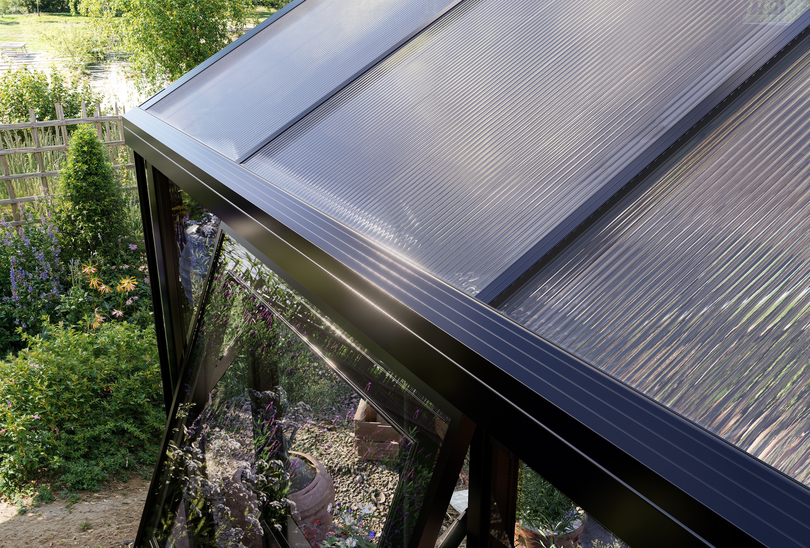
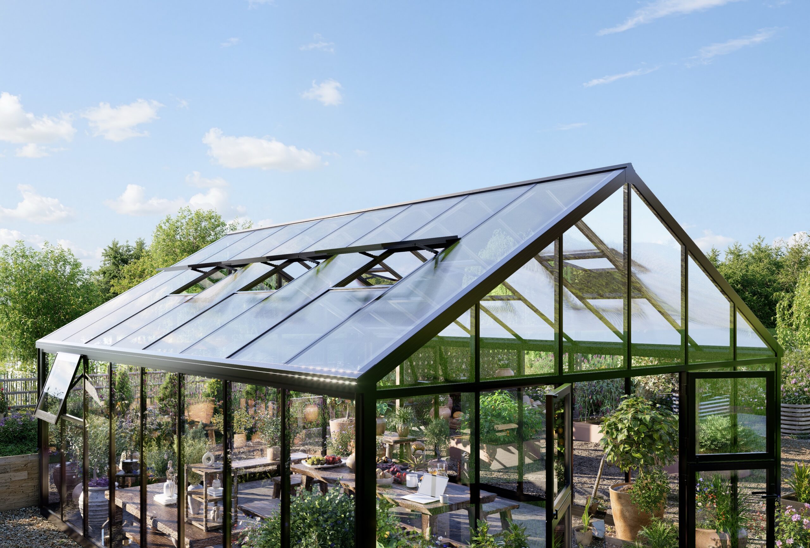
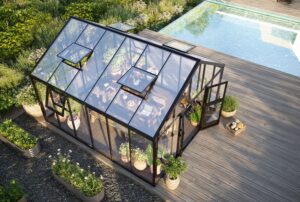
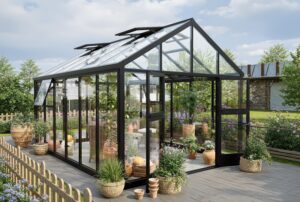
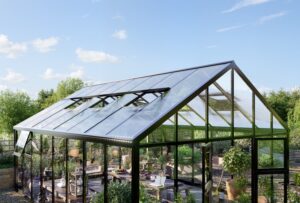
The Oseberg garden pavilion is an exclusive 15 m² pavilion and orangery featuring a classic gable roof and 4 mm tempered safety glass in both the roof and walls. The large glass surfaces maximize natural light, creating a bright, elegant, and open garden space with ample room for outdoor furniture, a dining set, and plants. Oseberg is perfect as a pavilion, orangery, or uninsulated garden room for the whole family. Its robust aluminum structure features 1.2–2.0 mm profiles and is designed to withstand snow loads of up to 120 kg/m². Integrated drainage channels in the roof structure effectively channel water away, ensuring a watertight design without the need for traditional silicone sealing.
Check the shipping cost
Out of Stock
Email when item is in stock
Oseberg Gazebo 318x471x294 cm – 15 m²
Oseberg Garden Pavilion – an exclusive glass pavilion with a classic gable roof
Do you dream of an exclusive glass pavilion, an elegant orangery, or a bright and spacious garden room where you can enjoy your garden for much of the year?
The Oseberg Garden Pavilion is an exclusive 15 m² structure that combines classic architecture with modern materials and a robust aluminum frame designed for Nordic conditions.
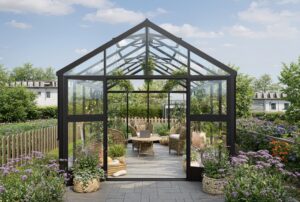
The classic gable roof, combined with black aluminum profiles and large glass panels, gives Oseberg a timeless, elegant look that complements both modern and traditional gardens.
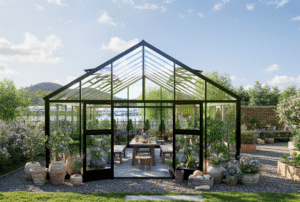
With external dimensions of 318 x 471 cm and an impressive total height of 294 cm, you get a bright, airy, and spacious garden room with plenty of space for outdoor furniture, a dining set, plants, and other décor.
Oseberg comes with 4 mm tempered safety glass in both the roof and walls. The full glass roof ensures fantastic natural light and gives the pavilion an exclusive feel.
This is far more than just a place for plants. Oseberg is designed as a pavilion, orangery, and uninsulated garden room where the whole family can enjoy the garden.
CLASSIC GABLE ROOF – TIMELESS DESIGN
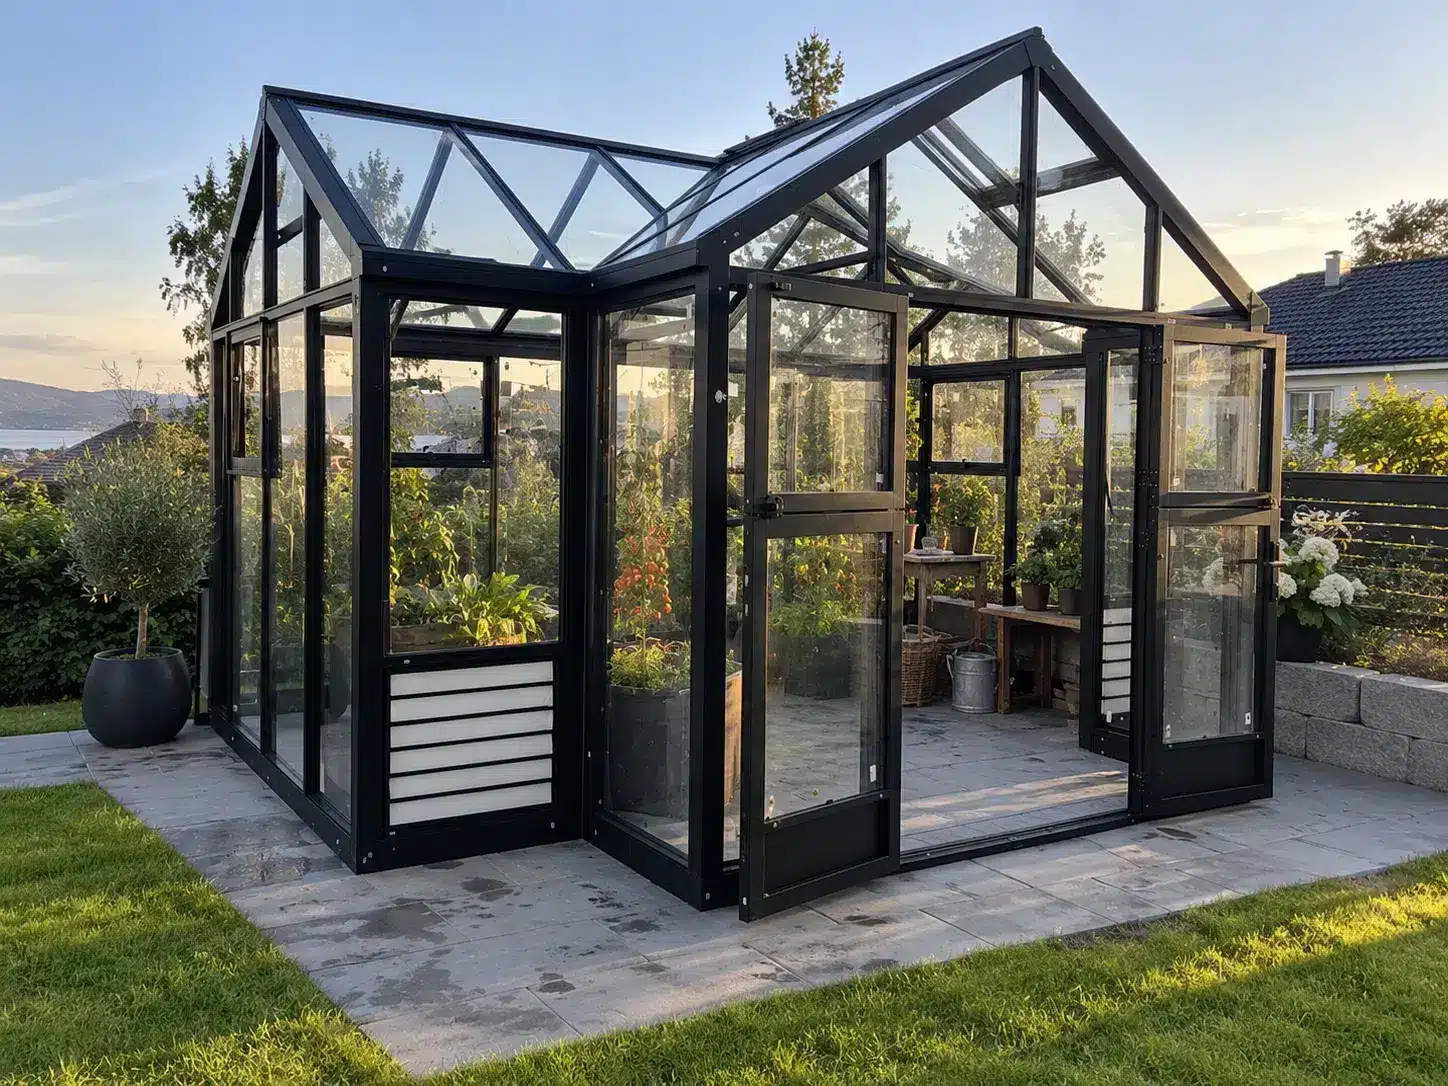
The Oseberg Garden Pavilion features a classic gable roof that gives the structure an elegant and timeless appearance.
The gable roof also creates generous headroom inside the pavilion. With a total height of 294 cm, the room feels large, open, and airy.
The combination of the high gable roof, black aluminum profiles, and large glass surfaces gives Oseberg an architectural style that makes it a natural focal point in the garden. 4 mm tempered safety glass in both roof and walls
Oseberg comes with 4 mm tempered safety glass in both the roof and walls.
The full glass roof is one of the model’s key features, offering a highly premium look compared to designs that use polycarbonate or other roofing materials.
Glass in both the roof and walls ensures maximum light intake and creates a wonderful sense of spaciousness.
During the day, the room is filled with natural light, while the large glass surfaces provide an excellent view of the garden and surroundings.
Tempered safety glass is significantly stronger than standard glass and is ideally suited for this type of structure.
A NEW ROOM IN THE GARDEN
Oseberg is designed for those who want more than just a traditional greenhouse.
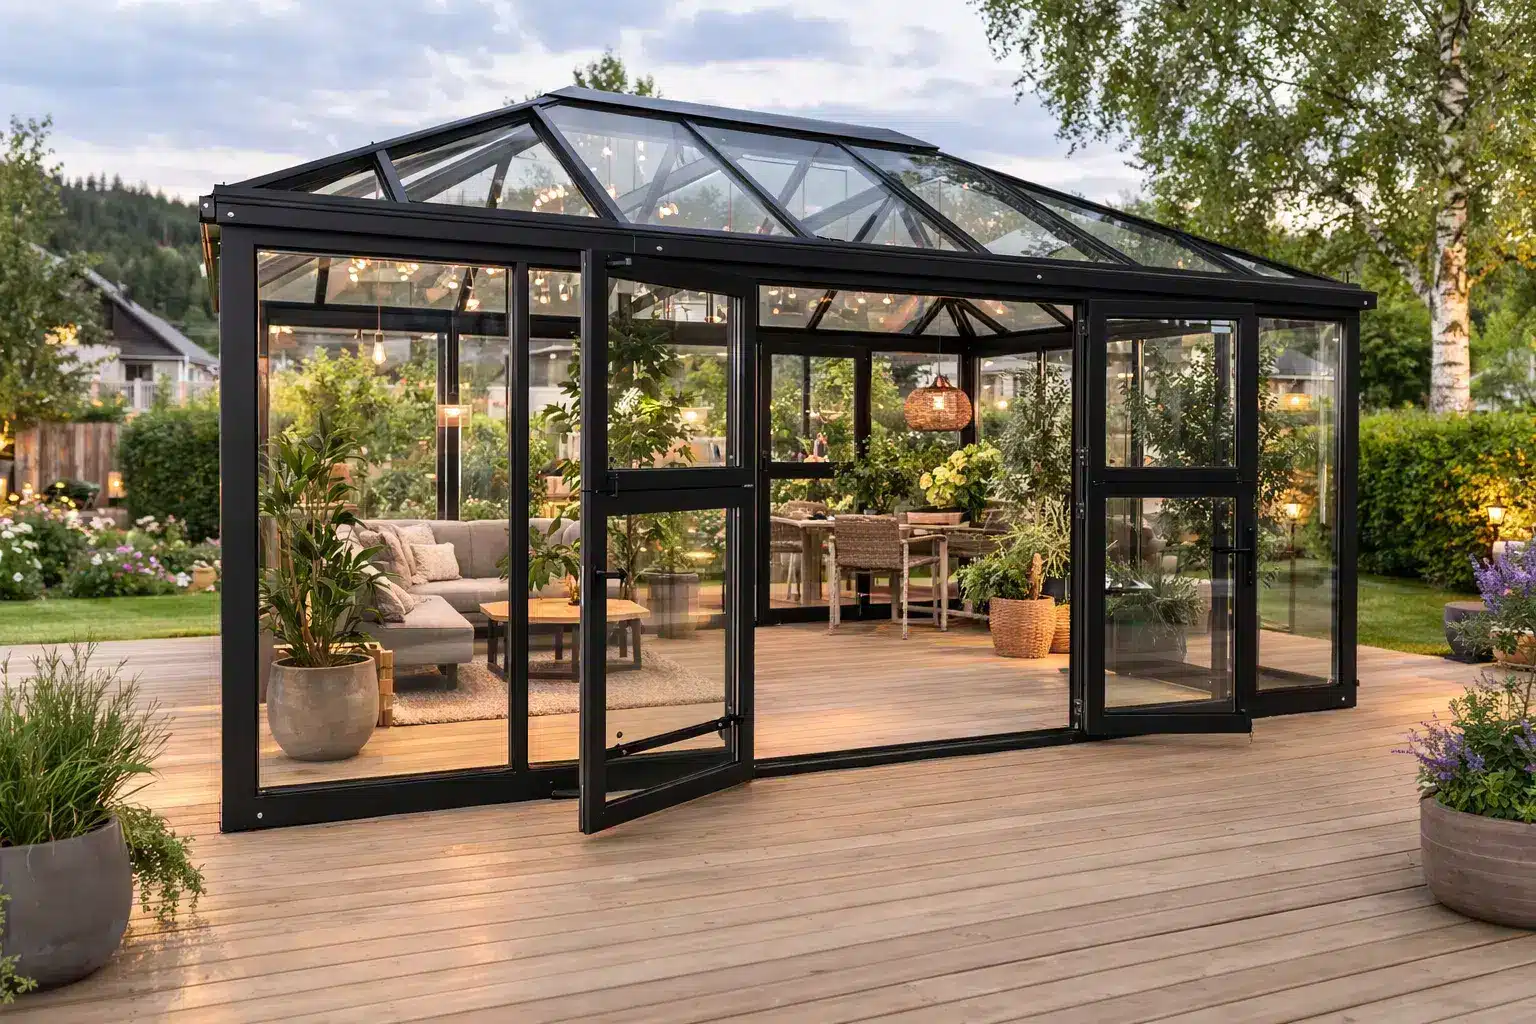
It serves as a garden pavilion and uninsulated garden room where plants, furniture, and socializing can all come together. Oseberg is perfectly suited for, among other things:
| Gazebo | Orangery | Uninsulated garden room |
| Garden room | Garden dining area | Lounge and relaxation area |
| Plant house and growing room | Combination of plants and outdoor furniture |
With a generous 15 m² of floor space, you have plenty of room to create your own favorite spot in the garden.
PERFECT FOR OUTDOOR FURNITURE AND DINING SETS
Oseberg was not designed solely with plants in mind.
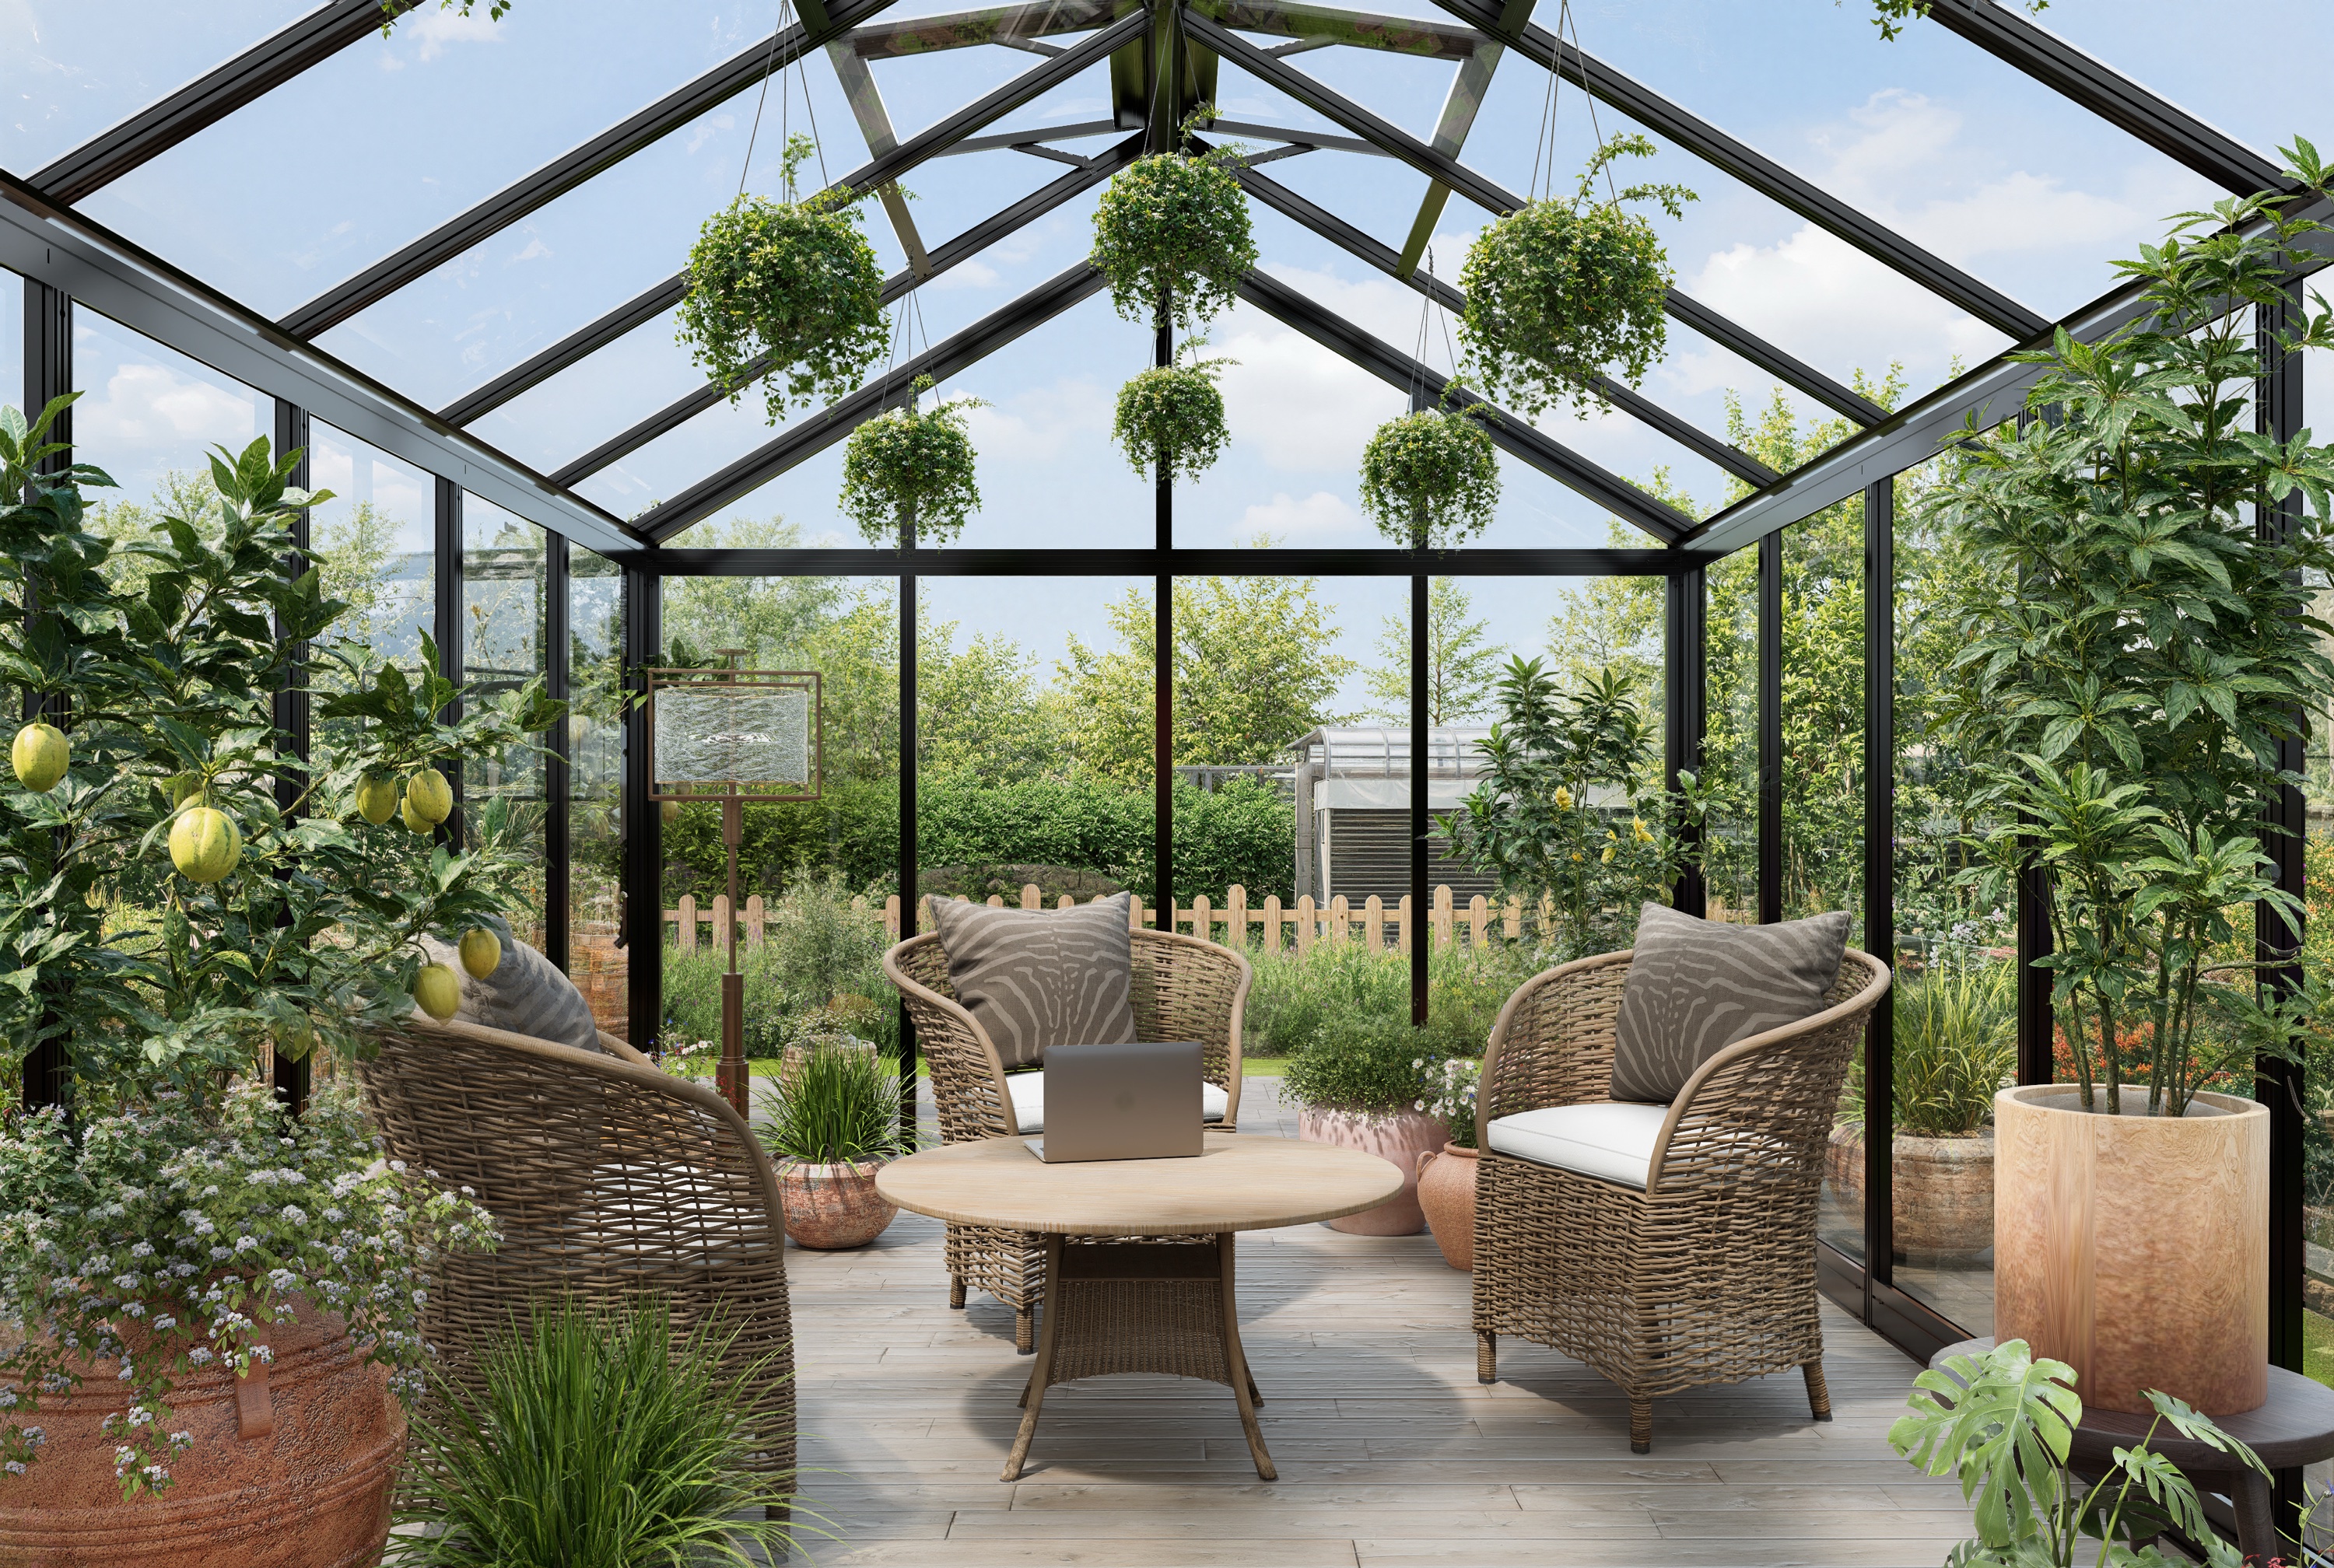
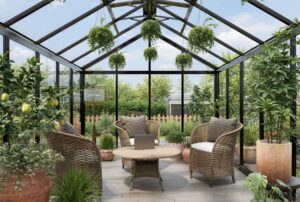
With an interior area of around 15 m², there is ample space for a large dining set, a lounge sofa, armchairs, or other outdoor furniture.
For instance, you could place a dining set in the center of the garden room and combine it with greenery along the glass walls.
Alternatively, the entire space can be furnished as a comfortable lounge area where family and friends can gather.
The large glass surfaces ensure the room retains an open, airy feel, even when furnished.
USE OSEBERG AS AN ORANGERY
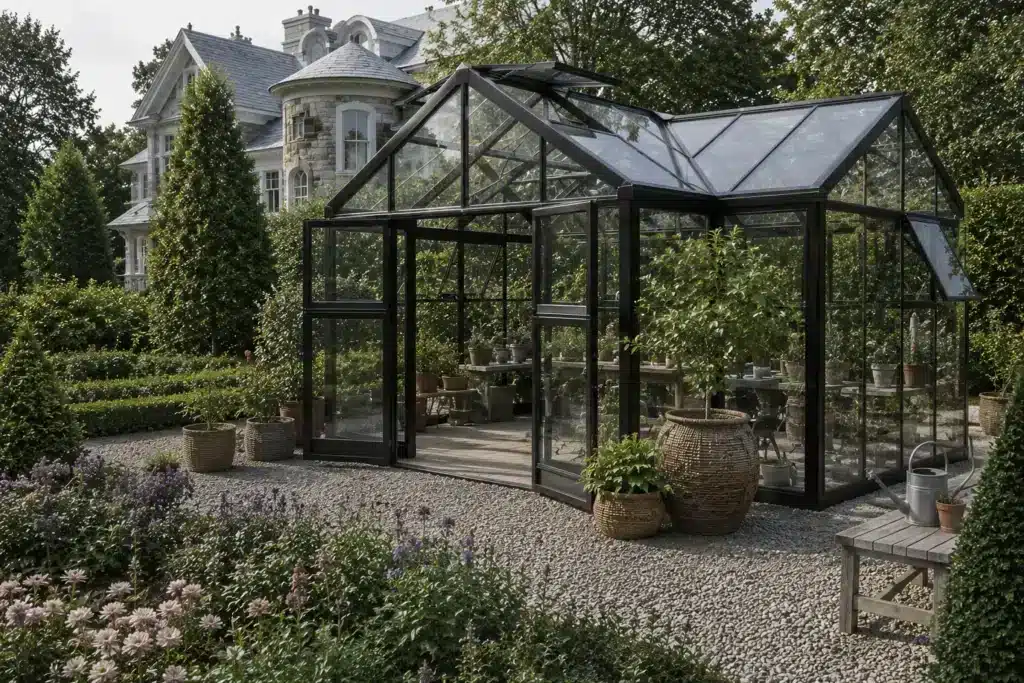
Oseberg also works beautifully as a modern orangery.
Glass in both the roof and walls allows for excellent light penetration, creating a natural environment for plants.
Fill the garden room with citrus trees, olive trees, flowers, herbs, or other plants, and combine them with comfortable seating.
The result is a lush, vibrant garden space where you can combine gardening with relaxation.
A PANORAMIC FEEL WITH GLASS ROOF AND WALLS
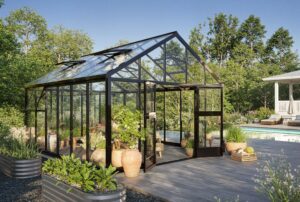
With clear glass in both the roof and walls, Oseberg offers a truly unique sense of space.
You maintain a connection to the garden and your surroundings while remaining sheltered inside the garden room.
The black aluminum profiles create an elegant contrast against the glass, giving the structure a modern, upscale look.
The high glass roof also helps make the room feel exceptionally bright and airy.
BUILT FOR NORDIC CONDITIONS
A garden room should be more than just beautiful to look at; it needs to be sturdy, too. Oseberg is constructed using robust aluminum profiles with a thickness of between 1.2 and 2.0 mm.
The structure is designed to withstand a snow load of up to 120 kg/m².
This makes Oseberg a solid choice for Norwegian and Nordic conditions.
Aluminum is also a low-maintenance material that ensures a long lifespan and requires minimal ongoing upkeep.
SNOW LOAD OF UP TO 120 KG/M²
Oseberg is designed to withstand a snow load of up to 120 kg/m².
The robust aluminum frame and roof structure have been developed with demanding weather conditions in mind.
This makes Oseberg an excellent choice if you are looking for a permanent, sturdy garden pavilion.
INTEGRATED ROOF DRAINAGE SYSTEM
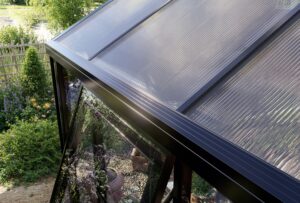
One of the major advantages of Oseberg is the integrated drainage system within the roof structure.
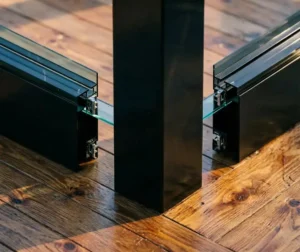
The roof profiles feature dedicated drainage channels that efficiently direct rainwater away from the structure.
The system is designed to ensure a watertight roof structure without the need for traditional silicone sealing.
This makes Oseberg particularly well-suited as a gazebo or uninsulated garden room where you wish to furnish the space with outdoor furniture, a dining set, plants, and other interior elements.
6 WINDOWS FOR GOOD VENTILATION
Good ventilation is essential in a gazebo with large glass surfaces.
Oseberg therefore comes with a total of 6 windows:
| 4 roof windows | 2 side windows |
Window size: 68 x 81 cm
The combination of roof windows and side windows allows for excellent cross-ventilation and temperature regulation on hot summer days.
Automatic window openers are available as accessories if you prefer automatic opening and closing based on the temperature.
FLEXIBLE DOOR PLACEMENT
The structure is designed with great flexibility regarding the placement of the entrance.
The doors can be installed on different sides of the structure, making it easier to adapt Oseberg to your garden, patio, foundation, and desired furniture layout.
This offers greater freedom when planning the placement and use of the gazebo.
WIDE ENTRANCE AND LOW THRESHOLD
Oseberg features a wide door opening of approx. 145 cm and a height of approx. 185 cm.
The wide entrance makes it easy to move in larger outdoor furniture, plants, tables, and other equipment.
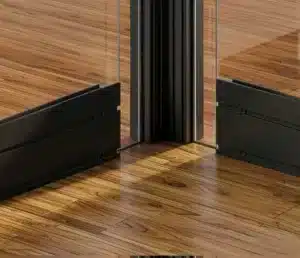
At the same time, the low-threshold design provides a practical and elegant transition between the outdoor area and the gazebo.
SMART AND ROBUST CONSTRUCTION
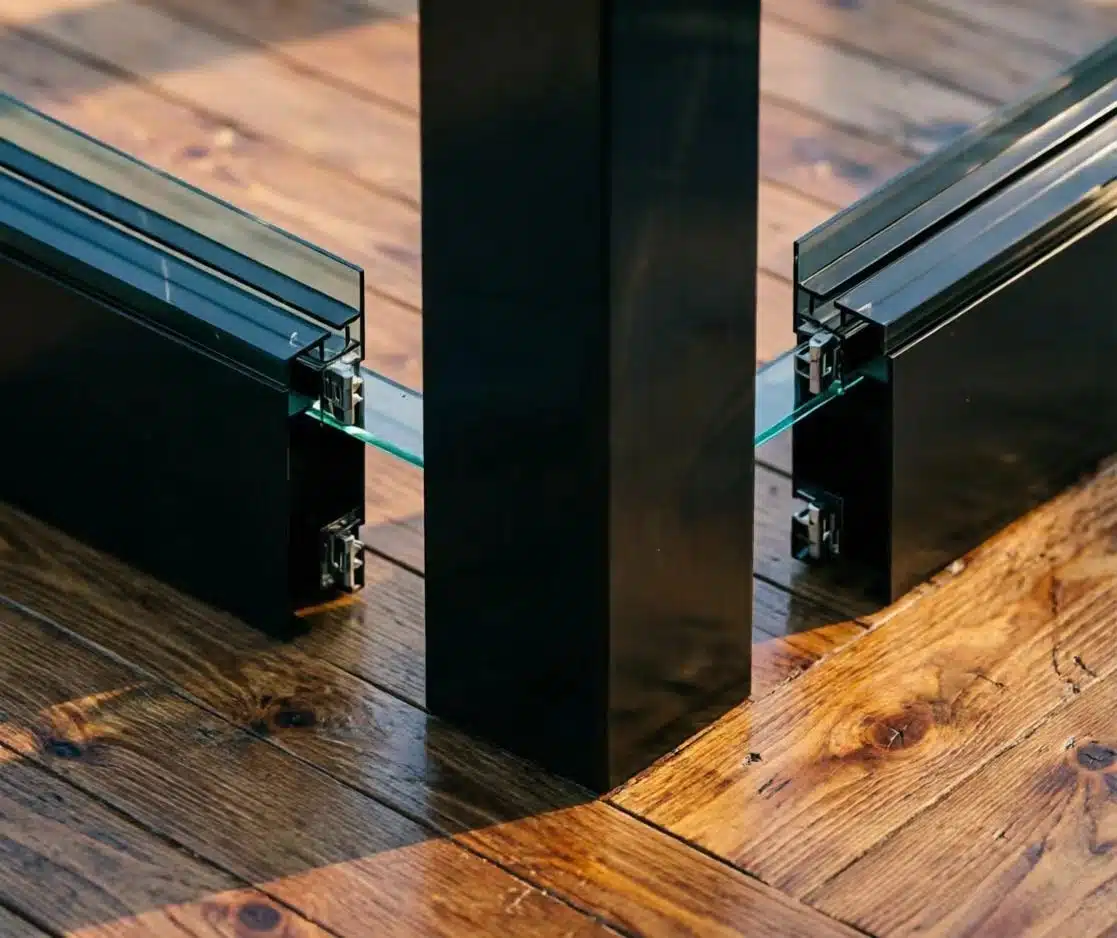
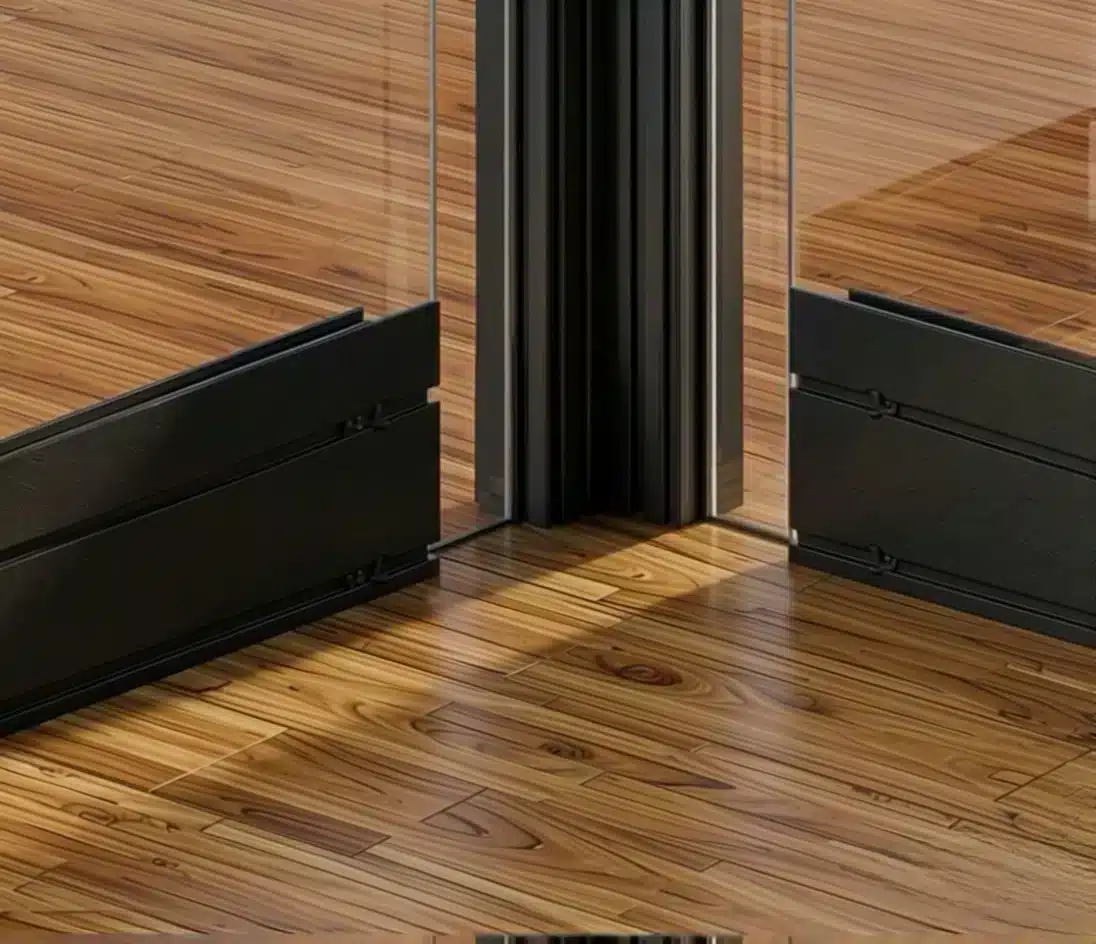
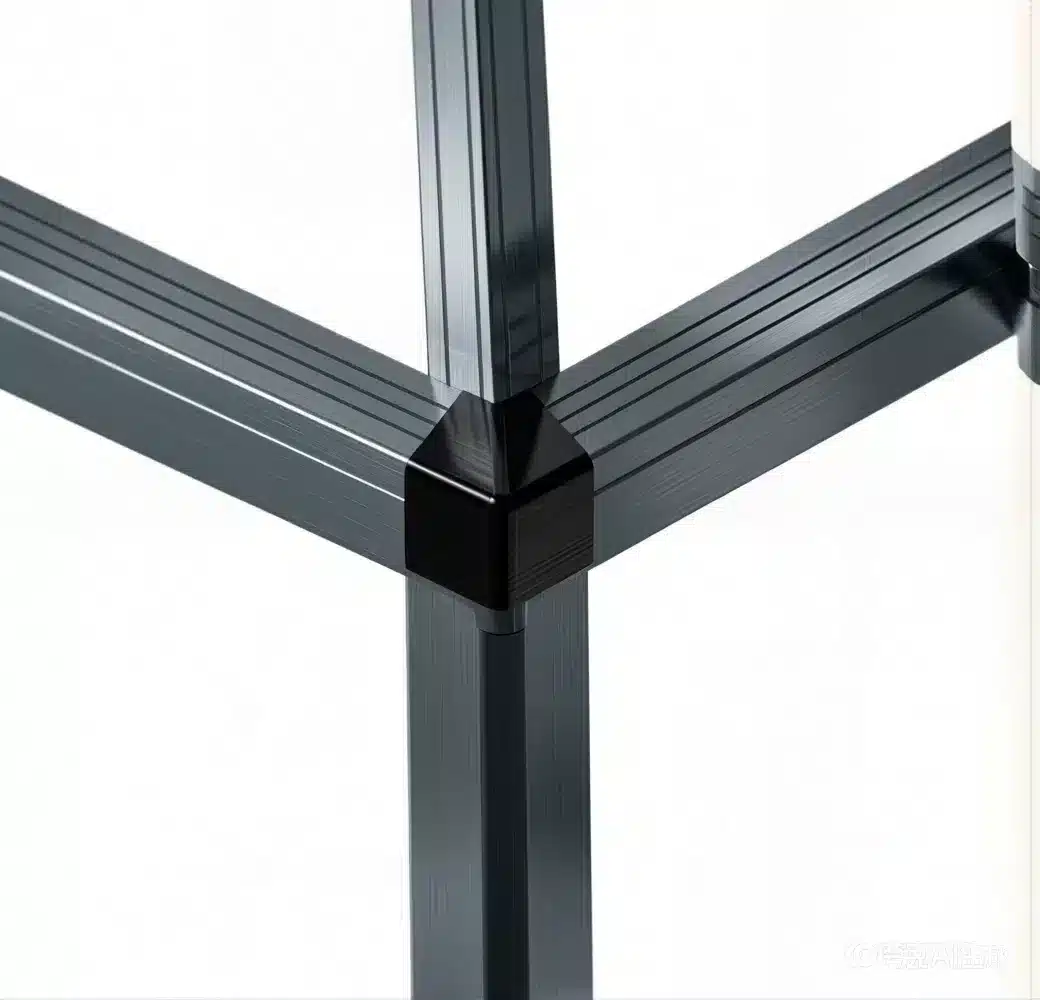
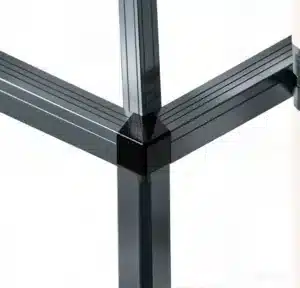
Oseberg utilizes a modern three-point connection system that reduces the need for traditional bolts and nuts.
This contributes to faster and more straightforward assembly, while also giving the structure a cleaner visual appearance.
The system has been developed with a focus on structural strength, precision, and efficient assembly.
INDIVIDUALLY REPLACEABLE GLASS PANELS
The design allows for individual glass panels to be replaced should any glass become damaged.
This means there is no need to dismantle entire wall sections to replace a single glass panel.
This makes future maintenance easier and more cost-effective.
20-YEAR WARRANTY ON THE ALUMINUM FRAME
The robust aluminum structure is built to last.
Oseberg comes with a full 20-year warranty on the aluminum frame.
This provides extra peace of mind when investing in a permanent garden pavilion or orangery. TECHNICAL SPECIFICATIONS
| Product: Gazebo Oseberg |
Type: Gazebo / Orangery / Uninsulated garden room |
Target type: Saltak |
| Area: 15 m² |
External dimensions: 318 x 471 x 294 cm |
Width: 318 cm |
| Length: 471 cm |
Total height: 294 cm |
Wall height: approx. 190 cm |
| Roof: 4 mm tempered safety glass |
Walls: 4 mm tempered safety glass |
Frame: Powder-coated aluminum |
| Profile thickness: 1.2–2.0 mm |
Number of windows: 6 pcs. |
Skylights: 4 pcs. |
| Side windows: 2 pcs. |
Window size: 68 x 81 cm |
Door opening: approx. 145 x 185 cm |
| Snow load: Up to 120 kg/m² |
Drainage: Integrated drainage system in the roof structure |
Color: Black |
| Aluminum frame warranty: 20 years |
GAZEBO, ORANGERY, AND GARDEN ROOM IN ONE SOLUTION
The Oseberg gazebo is designed for those who want to get more out of their garden and create a new gathering place for family and friends.
Here is an exclusive glass garden pavilion that combines classic architecture with modern materials and robust structural strength.
The classic gable roof gives the Oseberg a timeless look, while 4 mm tempered safety glass in both the roof and walls ensures maximum light intake and a wonderful sense of spaciousness.
Whether you dream of an elegant orangery filled with plants, a pavilion with comfortable outdoor furniture, or a beautiful dining area for family and friends, the Oseberg gives you the opportunity to create your own favorite spot in the garden.
With 4 mm tempered safety glass, a sturdy aluminum structure, a snow load capacity of up to 120 kg/m², an integrated drainage system, and a 20-year warranty on the aluminum frame, you get a pavilion where design, functionality, and durability take center stage.